Wainscoting has evolved from a purely functional medieval insulation technique into one of the most versatile architectural embellishments in residential interior design. Today, professional finish carpenters and architects recognize six primary wainscoting styles, each offering a distinct visual rhythm, level of shadow depth, and historical lineage.
Whether you are remodeling a formal Georgian dining room, building a cozy coastal cottage bathroom, or designing a high-ceiling modern farmhouse entryway, choosing the right millwork profile is essential for creating cohesive architectural character.
In this master architectural guide, we examine the construction methods, millwork cross-sections, tool requirements, and ideal room applications for all six styles.
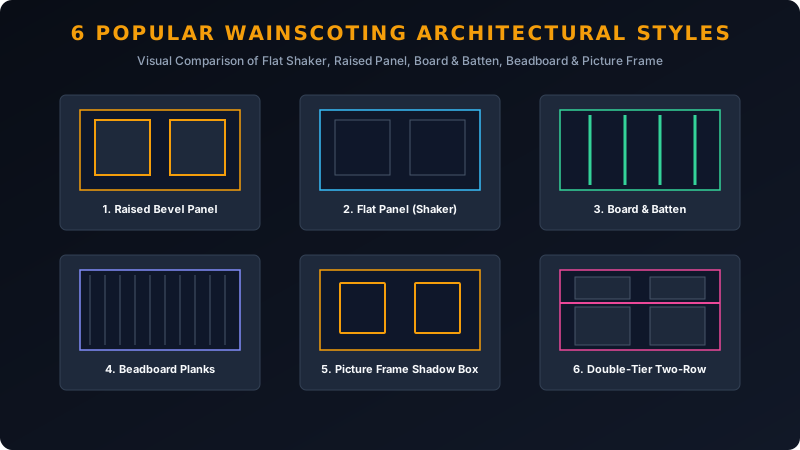
1. Raised Panel Wainscoting (The Formal Aristocrat)
- Architectural Lineage: 17th- & 18th-century Georgian, Victorian, and Colonial Revival estates.
- Visual Aesthetic: Deep, three-dimensional shadow lines with dramatic beveled relief.
- DIY Difficulty: ⭐⭐⭐⭐⭐ (Advanced finish carpentry & shaper/router table skills).
- Average Installed Cost: $18.00 – $32.00 per sq ft ($6.50 – $12.00 DIY materials).
Construction Method & Joinery Anatomy:
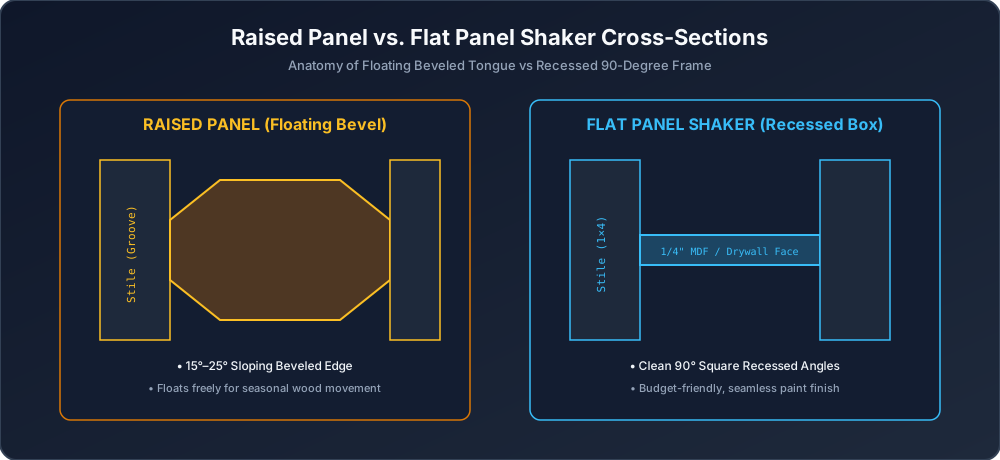
Raised panel wainscoting represents the pinnacle of traditional cabinetmaking joinery. A center solid wood or MDF panel is shaped with a 15-degree to 25-degree sloping bevel milled around its entire perimeter. The beveled tongue of the panel slips into matching routed grooves inside the vertical stiles and horizontal rails.
🛠️ Master Carpenter Floating Joint Secret: Never glue or nail the center raised panel to the stiles and rails! In solid wood construction, the raised panel must “float” freely inside the grooved frame to accommodate cross-grain expansion and contraction during seasonal humidity swings. Gluing the center panel causes the wood to crack and split during dry winter heating seasons.
Ideal Applications:
- Formal dining rooms and banquet spaces
- Executive home libraries and judge’s chambers
- Stately master bedroom suites
- Two-story historic staircases
2. Flat Panel / Shaker Wainscoting (The Clean Transitional)
- Architectural Lineage: Early 20th-century Arts & Crafts, Craftsman, and Transitional architecture.
- Visual Aesthetic: Crisp 90-degree square right angles, flat recessed center faces, and understated tailored geometry.
- DIY Difficulty: ⭐⭐⭐ (Intermediate DIY-friendly).
- Average Installed Cost: $14.00 – $22.00 per sq ft ($2.80 – $5.00 DIY materials).
Construction Method & Joinery Anatomy:
Flat panel wainscoting replaces the sloping bevel of raised panels with a clean, recessed flat surface. 1×4 horizontal top rails and 1×4 vertical stiles form an outer picture frame over either smooth painted drywall or a 1/4” flat MDF backer skin board.
Why It’s the #1 Modern DIY Favorite:
Because Shaker wainscoting relies on straight 90-degree butt joints rather than complex router bits or cope-and-stick profiles, it can be built using only a standard compound miter saw and an 18-gauge brad nailer. When finished with a high-durability semi-gloss or satin enamel, it delivers high-end custom millwork aesthetics at a fraction of the cost.
Ideal Applications:
- Transitional living rooms and family dens
- Modern dining rooms with clean lines
- Kitchen eat-in banquettes and breakfast nooks
- Hallways and stairways
🔨 Calculate Shaker Cut Lists: Use our Raised & Shaker Panel Calculator to compute exact stile and rail cut dimensions.
3. Board and Batten (The Modern Farmhouse Icon)
- Architectural Lineage: 19th-century American rural barns, Carpenter Gothic, and Modern Farmhouse.
- Visual Aesthetic: Bold, vertical geometric slats with pronounced shadow relief and optional display ledge caps.
- DIY Difficulty: ⭐⭐ (Beginner-to-Intermediate friendly).
- Average Installed Cost: $12.00 – $20.00 per sq ft ($2.50 – $4.50 DIY materials).
Construction Method & Joinery Anatomy:
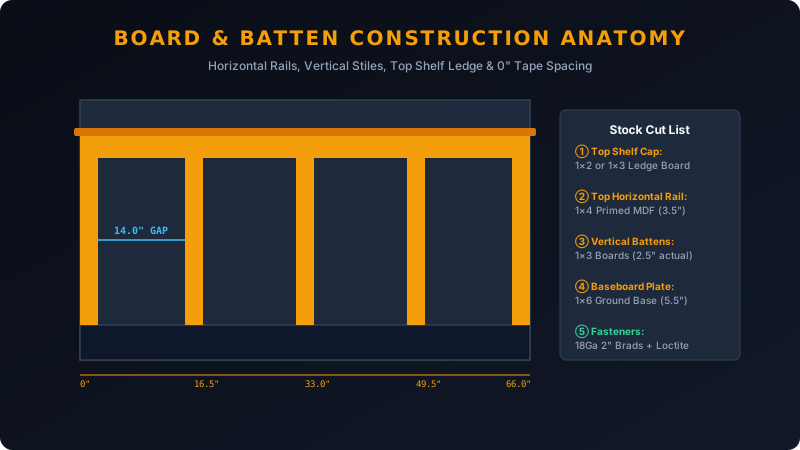
Board and Batten consists of wide vertical boards (the “battens”, typically nominal 1×3 or 1×4 lumber) installed vertically across the wall at 12” to 18” on-center intervals.
The battens are capped with a horizontal 1×4 top rail, which is frequently topped with a 1×2 or 1×3 projecting display shelf supported by small decorative wooden corbels or cove moulding.
Pro Proportion Tip:
Board and Batten shines brightest when installed as Two-Thirds High-Wall Paneling (60” to 72” high). The prominent vertical battens guide the eye upward, making standard 8-foot and 9-foot ceilings feel significantly taller.
Ideal Applications:
- Entry foyers and welcoming mudrooms (with coat hooks mounted into the top rail)
- Long, narrow hallways that need vertical rhythm
- Master bedroom feature walls behind the bed
- Modern farmhouse dining spaces
📐 Calculate Batten Spacing: Use our Board and Batten Calculator to generate a continuous 0-inch tape marking schedule.
4. Tongue-and-Groove Beadboard (The Coastal & Cottage Classic)
- Architectural Lineage: Victorian, Edwardian, seaside Cape Cod, and rustic country cottages.
- Visual Aesthetic: Delicate, fine-textured vertical reed stripes separated by rounded decorative beads.
- DIY Difficulty: ⭐⭐ (Straightforward DIY project).
- Average Installed Cost: $10.00 – $18.00 per sq ft ($2.20 – $4.00 DIY materials).
Construction Method & Joinery Anatomy:
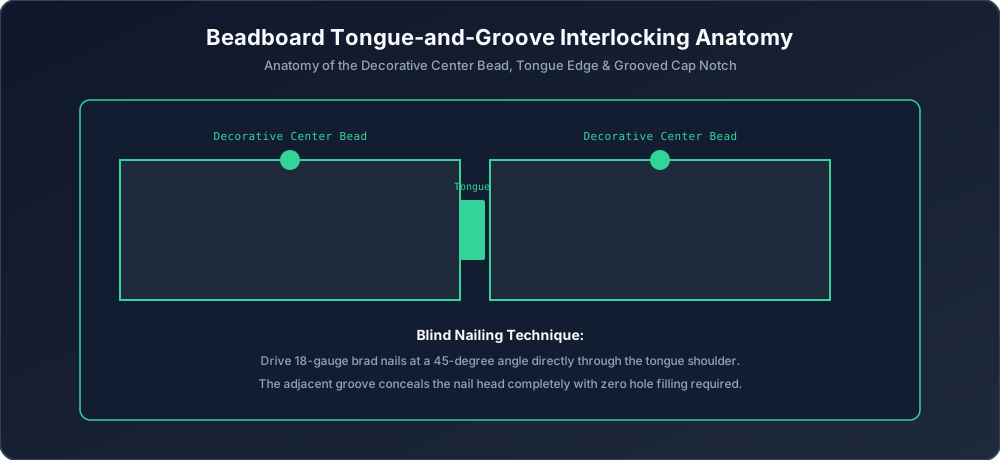
Beadboard is composed of narrow, interlocking vertical planks (typically 3.5” or 5.5” wide) with a precision tongue along one edge and a matching groove along the other. A rounded decorative bead is milled along the joint line to conceal wood shrinkage.
For faster installation, manufacturers produce 4ft × 8ft grooved MDF or PVC beadboard sheets, which can be glued directly over drywall and capped with a notched chair rail.
The 100% Waterproof Solution for Bathrooms:
When installing beadboard in bathrooms, walk-in powder rooms, or outdoor covered porches, always specify Cellular Extruded PVC Beadboard Planking. Unlike wood or MDF, PVC is completely impervious to shower steam, water splashes, and mold.
Ideal Applications:
- Powder rooms, full bathrooms, and laundry areas
- Coastal beach houses and farmhouse kitchens
- Covered front porch ceilings and patio soffits
- Kitchen islands and breakfast bar knee walls
🚿 Calculate Beadboard Sheets: Use our Beadboard Paneling Calculator to estimate sheet goods and cap moulding requirements.
5. Picture Frame Moulding / Shadow Box (Parisian Luxury Boiserie)
- Architectural Lineage: 18th-century French Neoclassical, Louis XIV Boiserie, and Parisian Haussmannian apartments.
- Visual Aesthetic: Delicate, elegant, 45-degree mitered rectangular moulding frames applied directly over painted drywall.
- DIY Difficulty: ⭐⭐⭐ (Requires precise miter saw angles and corner clamps).
- Average Installed Cost: $15.00 – $26.00 per sq ft ($3.00 – $5.50 DIY materials).
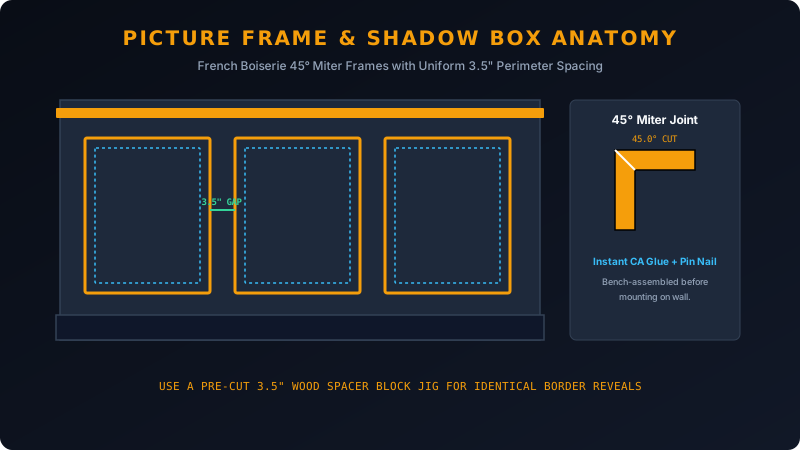
Construction Method & Joinery Anatomy:
Picture frame wainscoting utilizes profiled decorative panel moulding strips (1-1/4” to 2-1/4” wide). The moulding is cut on a compound miter saw at 45.0 degrees, assembled into rigid rectangular frames using fast-curing cyanoacrylate glue and corner clamps, and pinned directly to the wall with 18-gauge finish brads.
The Golden Rule of Uniform Reveals:
To achieve high-end Parisian balance, maintain a uniform 3.50” to 4.00” perimeter reveal between the outside of the picture frame and the chair rail, baseboard, and adjacent frames.
Ideal Applications:
- High-end angled stairway walls (parings beautifully with rake angles)
- Formal Parisian-style living rooms and salons
- Primary master suites and walk-in dressing rooms
- Glamourous powder rooms
🖼️ Calculate Miter Boxes: Use our Picture Frame Moulding Calculator to compute 45-degree miter cut schedules.
6. Double-Tier Two-Row Wainscoting (The Grand Wall Masterpiece)
- Architectural Lineage: English Manor Great Halls, historic libraries, and grand ballroom estates.
- Visual Aesthetic: Two vertically stacked rows of framed boxes separated by a continuous horizontal mid-rail.
- DIY Difficulty: ⭐⭐⭐⭐ (Requires multi-plane layout precision).
- Average Installed Cost: $20.00 – $34.00 per sq ft ($6.00 – $11.00 DIY materials).
Construction Method & Joinery Anatomy:
Double-tier wainscoting is engineered specifically for rooms with 10-foot, 12-foot, or vaulted ceilings. A continuous 1×4 horizontal mid-rail divides the wall into:
- Lower Tier (65% of infill height): Taller vertical panels that anchor the lower wall.
- Upper Tier (35% of infill height): Smaller square or horizontal accent boxes that crown the installation below the chair rail.
Ideal Applications:
- 10ft, 12ft, and 14ft high-ceiling great rooms
- Two-story grand entry foyers and double stairwells
- Luxury home theaters and executive boardrooms
7. Style Comparison Matrix: Choosing the Right Profile
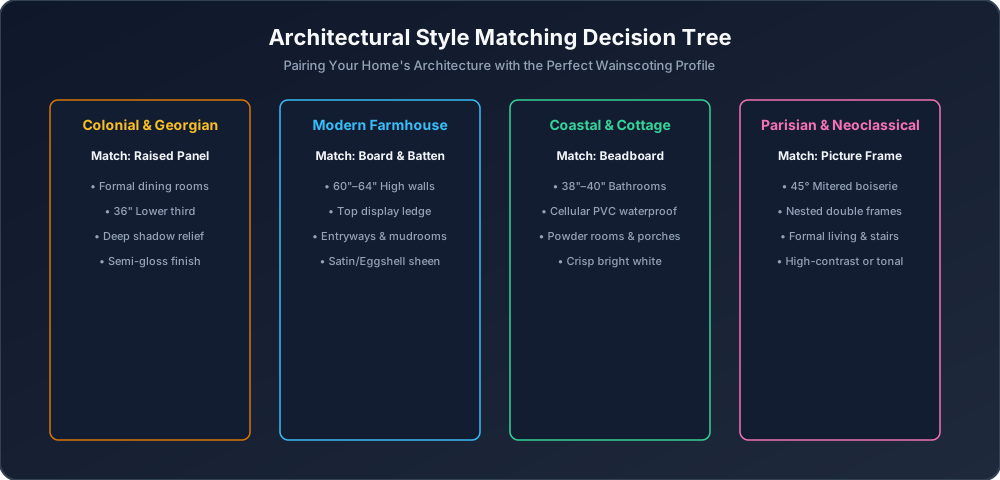
| Wainscoting Style | Best Architectural Fit | DIY Complexity | Moisture Resistance | Shadow Depth | Recommended Height |
|---|---|---|---|---|---|
| Raised Panel | Colonial, Georgian, Historic | ⭐⭐⭐⭐⭐ (Advanced) | Moderate (Solid Wood) | Deep 3D Shadow | 36” – 40” (1/3 Wall) |
| Flat Panel (Shaker) | Craftsman, Transitional, Modern | ⭐⭐⭐ (Intermediate) | Moderate (MDF/Wood) | Crisp 90° Recessed | 32” – 36” (1/3 Wall) |
| Board & Batten | Modern Farmhouse, Rustic, Nordic | ⭐⭐ (Beginner-Pro) | Moderate (PVC option) | Bold Vertical Relief | 60” – 72” (2/3 Wall) |
| Beadboard Planking | Coastal, Victorian Cottage, Bath | ⭐⭐ (Beginner-Pro) | 100% Waterproof (PVC) | Fine Reeded Texture | 38” – 42” (Vanity) |
| Picture Frame | French Boiserie, Neoclassical | ⭐⭐⭐ (Intermediate) | Moderate | Delicate Miter Line | 32” – 36” (1/3 Wall) |
| Double-Tier Two-Row | 10ft–12ft Great Rooms, Estates | ⭐⭐⭐⭐ (Advanced) | Moderate | Dual-Zone Layered | 66” – 84” (Tall Wall) |
8. Paint Sheen & Lighting Pairings
Finish carpenters always recommend pairing specific paint sheens with your chosen wainscoting style:
- Semi-Gloss Enamel (45–60% gloss): The industry standard for Raised Panel, Shaker, and Beadboard. Reflects crisp directional light off routered bevels and provides maximum scrubbability.
- Satin / Silk Finish (25–35% gloss): Ideal for Board and Batten in modern farmhouse interiors. Offers a smooth, velvety luster without harsh glare.
- High-Gloss Lacquer (70–85% gloss): Stunning for Picture Frame Boiserie in formal Parisian dining rooms, reflecting chandelier light like polished glass.
Master Carpenter FAQ: Wainscoting Styles
Q1: What is the most popular wainscoting style in 2026?
Board & Batten (Two-Thirds High-Wall) and Flat Panel Shaker are currently the two most popular styles nationwide due to their clean lines, DIY affordability, and versatility across both modern and traditional architectural aesthetics.
Q2: What style should I use on an angled staircase wall?
Picture Frame Shadow Box moulding is the undisputed champion for staircases. Mitered mouldings can be easily angled to match the pitch ($\theta \approx 36^\circ$) of the stair stringer without requiring complex parallelogram joinery.
Q3: Can I combine two different wainscoting styles in the same house?
Yes, as long as they share a consistent millwork language. A popular professional approach is using Two-Thirds Board & Batten in high-traffic entryways and mudrooms, while installing formal Flat Panel Shaker or Picture Frame moulding in the dining room and living areas.
Design Your Room’s Layout in Seconds
- Wainscoting Layout Calculator — Symmetrical panel sizing, cumulative 0-inch tape marking schedules, and live 2D SVG elevations.
- Wainscoting Styles Visualizer — Calculate stile and rail cut lists for Shaker and Raised panel designs.
- Picture Frame Calculator — Compute 45° miter cut schedules for boiserie shadow boxes.