Homeowners, interior designers, and DIY renovators frequently use the terms wainscoting, board and batten, beadboard, and shiplap interchangeably on social media and home improvement forums. However, in professional architectural finish carpentry, these terms have very precise, distinct structural definitions and historical lineages.
Using the wrong terminology can lead to ordering incorrect materials, selecting moisture-vulnerable substrates in humid bathrooms, or creating awkward stylistic clashes with your home’s architectural era.
In this definitive comparison manual written from a master carpenter’s perspective, we clarify the architectural hierarchy, examine the joinery anatomy of each wall treatment, compare moisture ratings and installation complexity, and help you select the ideal profile for your home.
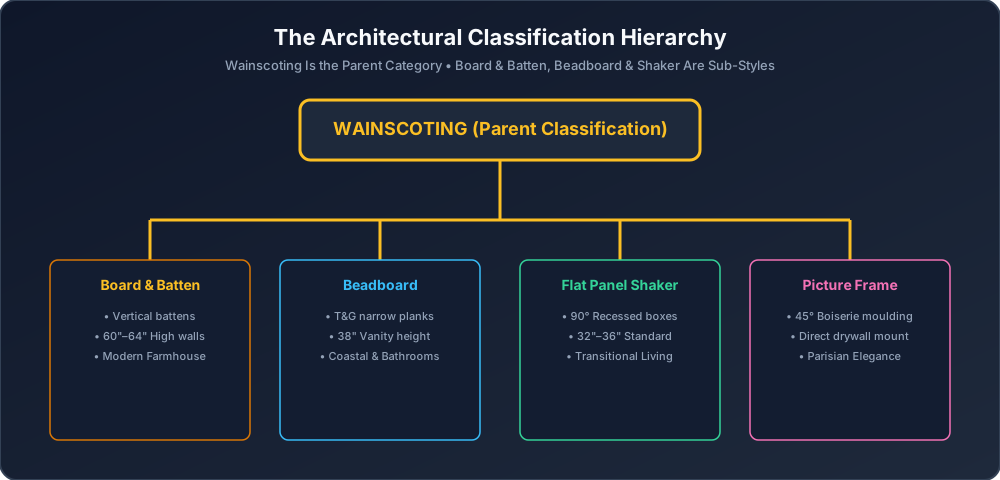
1. The Core Architectural Hierarchy: Wainscoting is the Umbrella Category
The single most fundamental concept to understand is that wainscoting is a parent architectural classification, not a single competing trim style.
🏛️ Architectural Definition:
Wainscoting refers to any decorative or functional wood paneling applied specifically to the lower portion of an interior wall (typically terminating between 32” and 64” from the floor, crowned with a chair rail cap, and grounded with a baseboard).
Therefore, Board and Batten, Beadboard, Raised Panel, Flat Shaker, and Picture Frame are all sub-styles that fall underneath the wainscoting umbrella.
                    WAINSCOTING (Parent Architectural Category)
                                         |
     +-------------------+---------------+---------------+-------------------+
     |                   |                               |                   |
Board & Batten       Beadboard                     Shaker / Flat       Picture Frame
(Vertical Battens)  (Tongue & Groove Beads)       (Recessed 90° Box)  (Mitered Boiserie)
Comparing “wainscoting vs. board and batten” is like comparing “vehicles vs. pickup trucks”—a pickup truck is simply one specific type of vehicle, just as board and batten is one specific style of wainscoting.
2. Head-to-Head Profile Comparison: Anatomy, Joint Types & Aesthetics
Let’s examine the four most popular wall treatments side-by-side:
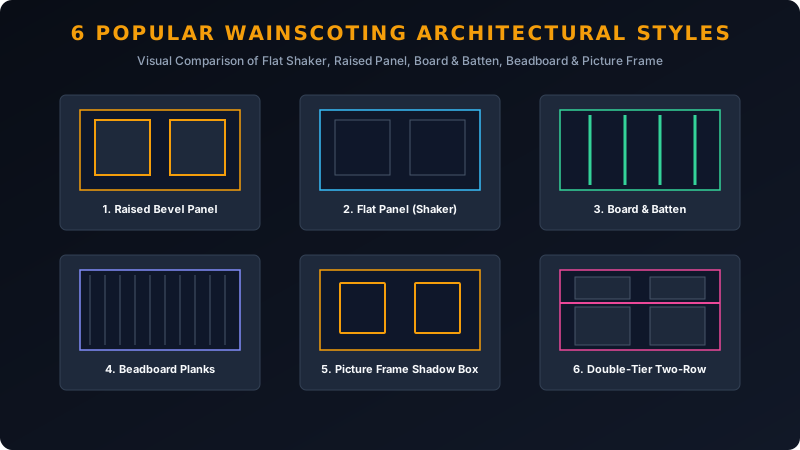
1. Board and Batten (The Modern Farmhouse Favorite)
- Joint Anatomy: Flat vertical wood or MDF strips (the “battens”, typically nominal 1×3 or 1×4 boards) nailed over existing drywall or a 1/4” hardboard backer.
- Visual Aesthetic: Bold, vertical geometric slats with pronounced 3/4” shadow relief. Frequently finished with a top display ledge supported by small wooden corbels.
- Standard Height: 60” to 72” (Two-Thirds High-Wall).
- Best Rooms: Entry foyers, mudrooms, hallways, and modern farmhouse dining rooms.
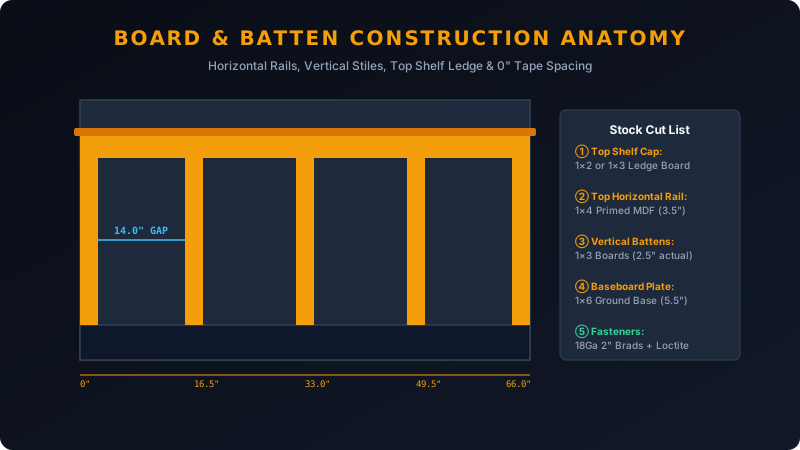
2. Tongue-and-Groove Beadboard (The Coastal & Cottage Classic)
- Joint Anatomy: Interlocking narrow planks (3.5” to 5.5” wide) featuring a precision tongue on one edge, a matching groove on the other, and a rounded decorative bead milled down the center.
- Visual Aesthetic: Delicate, vertical reed texture with vintage coastal and cottage charm.
- Standard Height: 38” to 42” (Bathroom Vanity Height) or 54” around clawfoot tubs.
- Best Rooms: Powder rooms, full bathrooms, laundry rooms, kitchen islands, and covered porch ceilings.
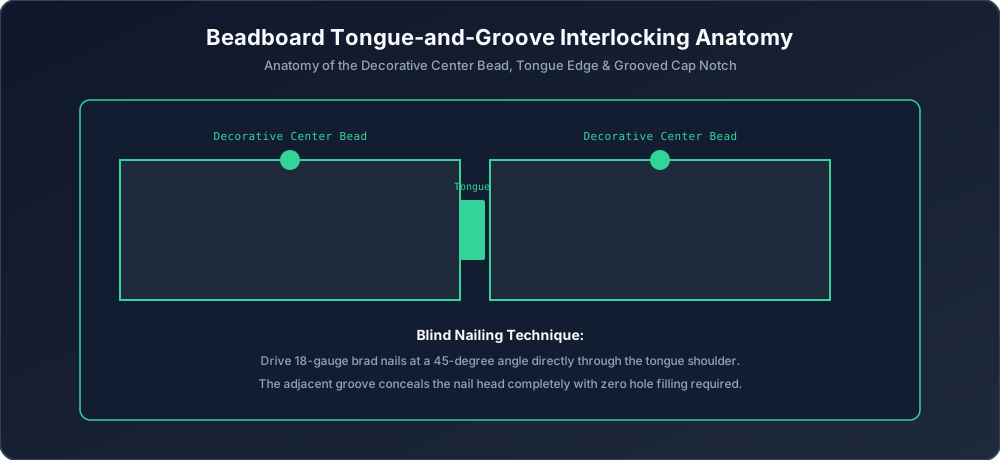
3. Flat Panel Shaker Wainscoting (The Clean Transitional)
- Joint Anatomy: Horizontal top and bottom rails joined with vertical stiles using 90-degree square butt joints over recessed drywall or MDF center panels.
- Visual Aesthetic: Tailored, minimalist right angles that bridge traditional and contemporary architecture.
- Standard Height: 32” to 36” (Classic Lower Third).
- Best Rooms: Formal dining rooms, living rooms, and primary bedroom suites.
4. Horizontal Shiplap (The Casual Rustic Wall)
- Joint Anatomy: Horizontally stacked planks with overlapping rabbeted (notched) edges that create a uniform 1/8” nickel gap reveal.
- Visual Aesthetic: Relaxed, continuous horizontal banding.
- Standard Height: Full wall (floor to ceiling) or half-wall accent.
- Best Rooms: Accent feature walls, modern rustic living rooms, and lake cabins.
3. Master Comparison Matrix: 8 Key Decision Dimensions
| Dimension | Board & Batten | T&G Beadboard | Flat Panel Shaker | Horizontal Shiplap |
|---|---|---|---|---|
| Material Cost (DIY $/sq ft) | $2.50 – $4.50 | $2.20 – $4.00 | $2.80 – $5.00 | $3.00 – $5.50 |
| Contractor Cost ($/sq ft) | $12.00 – $20.00 | $10.00 – $18.00 | $14.00 – $22.00 | $12.00 – $22.00 |
| DIY Difficulty | 🔨🔨 (Moderate) | 🔨🔨 (Moderate) | 🔨🔨🔨 (Intermediate) | 🔨🔨 (Moderate) |
| Standard Height Proportion | 60” – 72” (2/3 Wall) | 38” – 42” (Vanity) | 32” – 36” (1/3 Wall) | Full Wall / 48” |
| Moisture Resistance | Moderate (High in PVC) | 100% Waterproof (PVC) | Moderate (MDF/Wood) | Moderate (Wood/Pine) |
| Shadow Line Depth | 0.75” Deep Relief | 0.125” Fine Bead | 0.75” Recessed Box | 0.125” Nickel Gap |
| Cleaning / Dusting Effort | Low (Wipe battens) | Moderate (Grooves) | Low (Flat rails) | Moderate (Horizontal gap) |
| Best Architectural Match | Modern Farmhouse | Coastal / Victorian | Craftsman / Modern | Rustic / Casual |
4. Room-by-Room Suitability & Moisture Protection
Choosing the wrong material or profile in moisture-prone spaces can cause catastrophic wood swelling and paint peeling:
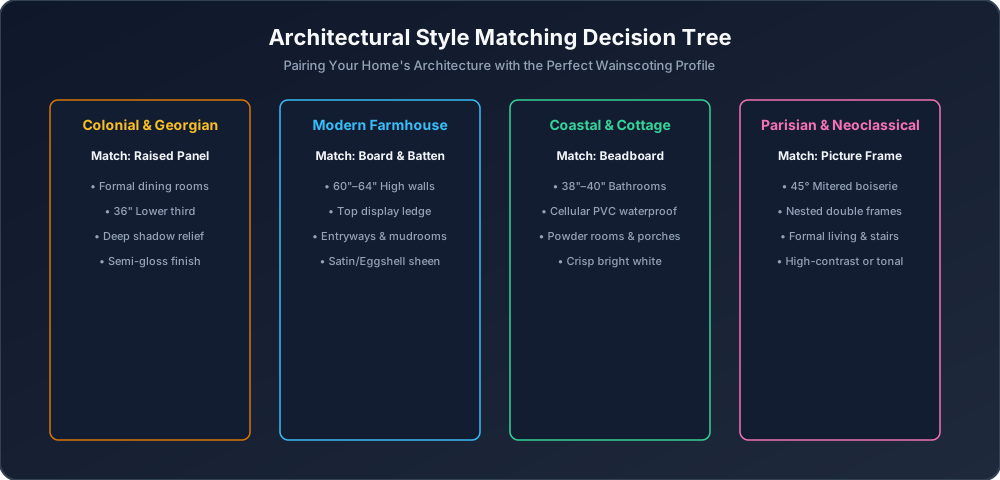
1. Full Bathrooms & Walk-In Showers: The Beadboard Champion
In full bathrooms where daily showers generate steam and direct water splashes, Cellular Extruded PVC Beadboard is the undisputed champion. Unlike MDF (which swells permanently when damp) or solid wood (which expands and buckles), PVC is a synthetic cellular polymer completely immune to water, steam, and mildew.
2. High-Traffic Mudrooms & Foyers: Board and Batten
Mudrooms demand impact resistance and practical utility. Installing Two-Thirds High-Wall Board & Batten (64” high) allows you to anchor heavy cast-iron coat pegs directly into the 1×4 top rail, supporting backpacks, winter parkas, and dog leashes while shielding drywall from shoe kicks.
3. Formal Dining Rooms: Flat Shaker or Raised Panel
Dining rooms require tailored elegance and furniture integration. Installing Flat Panel Shaker or Raised Panel Wainscoting at exactly 36.0 inches aligns perfectly with dining chair backs, protecting plaster walls while anchoring the dining table in classical proportion.
5. How to Handle Textured Drywall (Orange Peel & Knockdown)
A major hurdle for homeowners is installing wainscoting over existing textured drywall. If your home has heavy “knockdown”, “orange peel”, or “skip-trowel” drywall texture, you have two professional options:
OPTION A: Direct Wall Mount (Smooth / Light Texture)
[Wall Stud] -> [Drywall] -> [1x4 Wood Stile] -> [Semi-Gloss Paint]

OPTION B: 1/4" Hardboard Skin Backer (Heavy Knockdown Texture)
[Wall Stud] -> [Textured Drywall] -> [1/4" Smooth Hardboard] -> [1x4 Stile]- Option A: Direct Wall Application (For Smooth Drywall): If your drywall is smooth or has very fine orange peel, fasten stiles directly to the wall. Two coats of heavy-bodied semi-gloss trim enamel will create a uniform appearance between the stiles and drywall infill.
- Option B: 1/4” Smooth MDF / Hardboard Skin (For Heavy Knockdown): If your walls have heavy knockdown plaster, glue 1/4” smooth tempered hardboard or pre-primed MDF skin panels over the drywall before installing stiles and rails. This provides a glass-smooth cabinetmaker finish without the labor of skimming drywall compound.
6. Step-by-Step Style Selection Flowchart
When deciding which style to install in your next room renovation, answer these four sequential questions:
- Is the room exposed to steam or direct water splashes (e.g. bathroom with shower)?
- YES: Choose Cellular PVC Beadboard or PVC Board & Batten.
- NO: Proceed to question 2.
- Are you trying to make an 8-foot ceiling feel taller in a foyer or hallway?
- YES: Choose Two-Thirds High-Wall Board & Batten (60” to 64” high).
- NO: Proceed to question 3.
- Is the room a formal dining room, primary suite, or executive study?
- YES: Choose Flat Panel Shaker (transitional) or Raised Panel (formal colonial).
- NO: Proceed to question 4.
- Does the room feature curved walls, stairways, or ornate crown moulding?
- YES: Choose Picture Frame Boiserie Moulding with uniform 3.5” reveals.
Master Carpenter FAQ: Wainscoting vs. Board & Batten vs. Beadboard
Q1: Is Board and Batten considered wainscoting?
Yes. Board and Batten is one specific style of wainscoting. Whenever vertical battens are installed on the lower portion of a wall and capped with a chair rail or display ledge, it is classified as Board and Batten wainscoting.
Q2: Which is cheaper: Beadboard or Board and Batten?
Beadboard 4×8 sheet panels are generally the most economical ($2.20 – $3.50 per sq ft material cost), as a single sheet covers 32 square feet in one pass. Individual solid wood Board and Batten planks cost slightly more ($2.80 – $4.50 per sq ft) due to individual lumber board pricing.
Q3: What is the difference between Beadboard and Shiplap?
Beadboard is installed vertically with decorative rounded beads between narrow interlocking tongue-and-groove planks. Shiplap is typically installed horizontally with flat overlapping boards separated by a clean 1/8” nickel gap reveal.
Q4: Can I install Board and Batten floor-to-ceiling?
Yes! Floor-to-ceiling Board & Batten is known as a full-height accent wall or grid wall. While visually striking behind a bed or on a fireplace chimney breast, standard wainscoting refers specifically to the lower 1/3 or 2/3 wall treatment.
Q5: How do I clean and maintain groove profiles?
For beadboard and shiplap grooves, use a vacuum brush attachment followed by a microfiber cloth dampened with warm water and mild dish soap. Avoid abrasive scouring pads that can dull semi-gloss trim enamel.
Calculate Your Exact Layout and Cut List Now
- Board and Batten Calculator — Calculate batten counts, spacing intervals, and tape schedules.
- Beadboard Calculator — Estimate 4×8 sheet counts and chair rail moulding.
- Wainscoting Layout Calculator — Symmetrical panel sizing and live 2D wall elevations for all wainscoting styles.